Eastwood House includes a residential area of 1,100 square meters (11,800 sqf) distributed across a main house available for hire and a private annex. Additionally, there are several rear storage spaces with ample room to securely store bikes, prams, fishing gear, and more.
Living Rooms
The main living areas of Eastwood House are a charming series of interconnected, ground-floor rooms that overlook and open onto the lush gardens and the river. With a variety of spaces to sit, relax, and unwind, there is ample room for the whole family to come together, while also providing cozy nooks for those who prefer a moment of solitude with a book.
Reception Hall
A light and airy, double-height space featuring a grand wood-burning stove, a small seating area, and a striking staircase leading to the bedrooms.
Library
A quaint library filled with a diverse collection of books, also suitable for use as a home office.
Drawing Room
A luxurious and comfortable room with breathtaking views of the gardens and a warm, open fire.
Morning Room
A charming, intimate sitting area with French doors leading to the riverside gardens, complemented by a beautifully carved teak fireplace.
Dining Room
A spacious and elegant room featuring an open fire, a dining table accommodating 18 guests, and French doors opening onto the riverside gardens, where outdoor seating is available.
Sitting Room
A bright and welcoming family lounge connected to the kitchen, equipped with an open fire and TV.
Kitchen / Breakfast Room
A well-equipped, stylish kitchen boasting a gas-fired AGA, an integrated electric cooker/microwave, a larder-style fridge, a dishwasher, and a dining area for up to 10 guests.
Games Room
For entertaining the whole family
Butler’s Pantry
A practical additional food preparation and storage area featuring an under-counter fridge, freezer, and washing machine.
Bedrooms
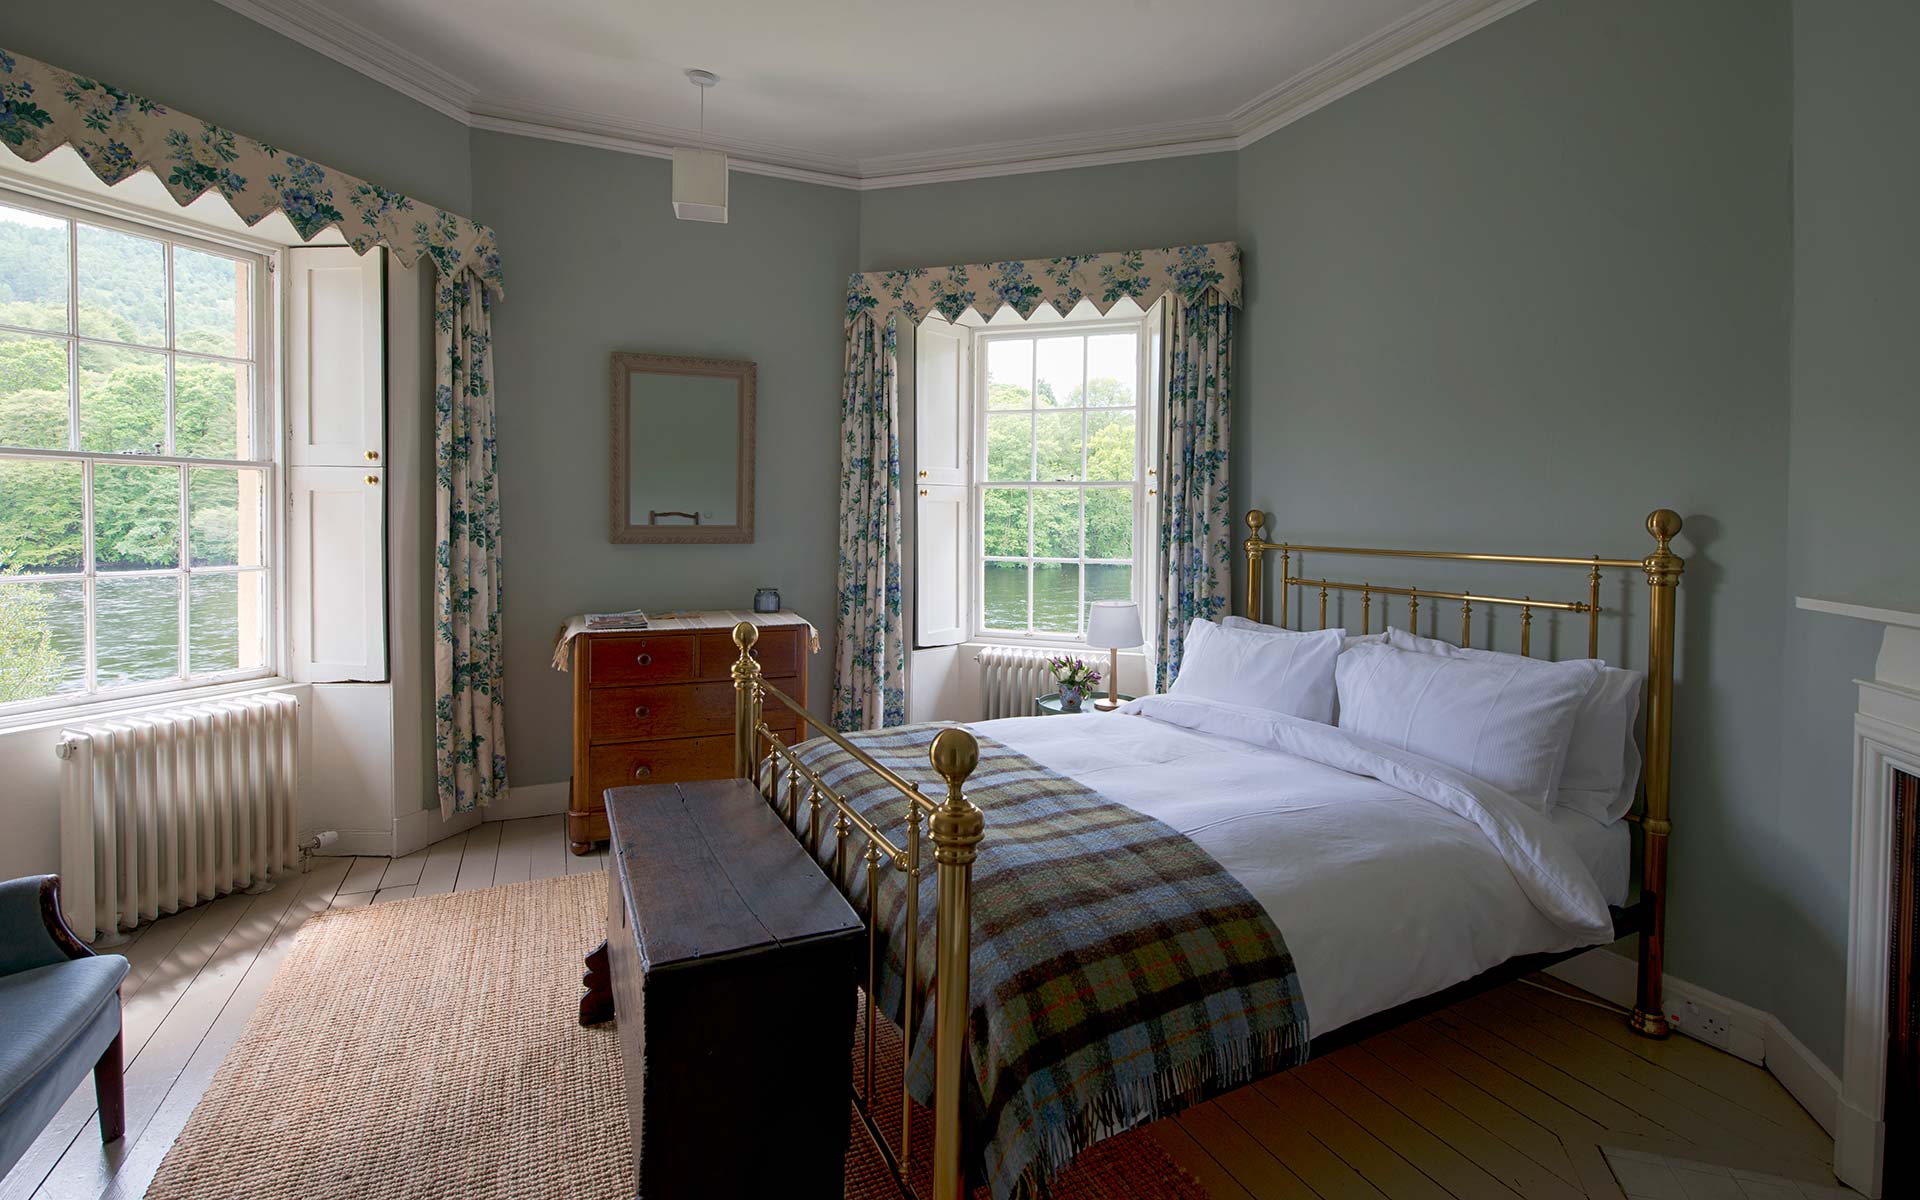
The bedrooms of Eastwood House are spacious, elegantly simple, and tastefully furnished, with most offering beautiful, south-facing views of the river. Each room is equipped with comfortable beds, freshly laundered cotton bedding, and towels for guests.
Front Bedroom
A double-aspect room with stunning river and garden views, a wash basin, and a king-sized bed.
Octagonal Bedroom
A beautifully appointed double bedroom with a wash basin and arguably the best views in the house, overlooking the river and Birnam Hill.
Alexander’s Bedroom
A generously sized family bedroom featuring a king bed, two single beds, and lovely south-facing river views.
Lady B’s Bedroom
A versatile bedroom with the option of a super king or twin setup, complete with a south-facing bay window offering panoramic river views.
Brass Bedroom
A spacious bedroom that can be arranged as either a super king or twin room, enjoying breathtaking views of the river.
Granny’s Bedroom
A cozy double bedroom with south-facing river views.
Nanny’s Bedroom
A peaceful, rear-facing bedroom that can be arranged as a super king or twin room.
Old Nursery
A quiet and tranquil rear-facing double bedroom.
Mouse Bedroom
A charming bedroom with a super king or twin setup, boasting views over the front garden.
Bathrooms
Two traditionally styled bathrooms featuring WCs and luxurious deep roll-top baths, with one also including a walk-in shower. Shower Rooms – Three contemporary-style shower rooms equipped with deluge showerheads, WCs, and washbasins.